
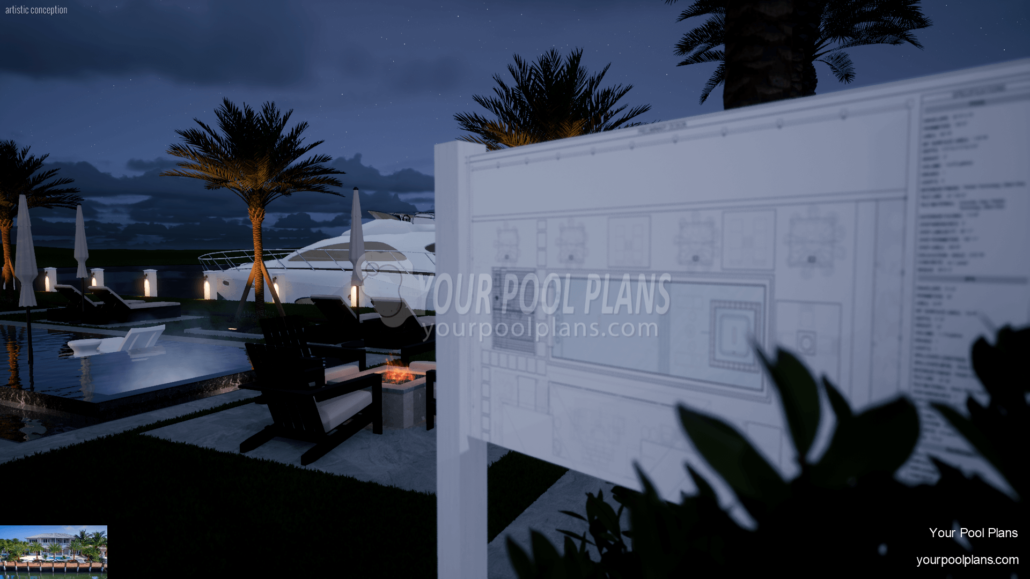
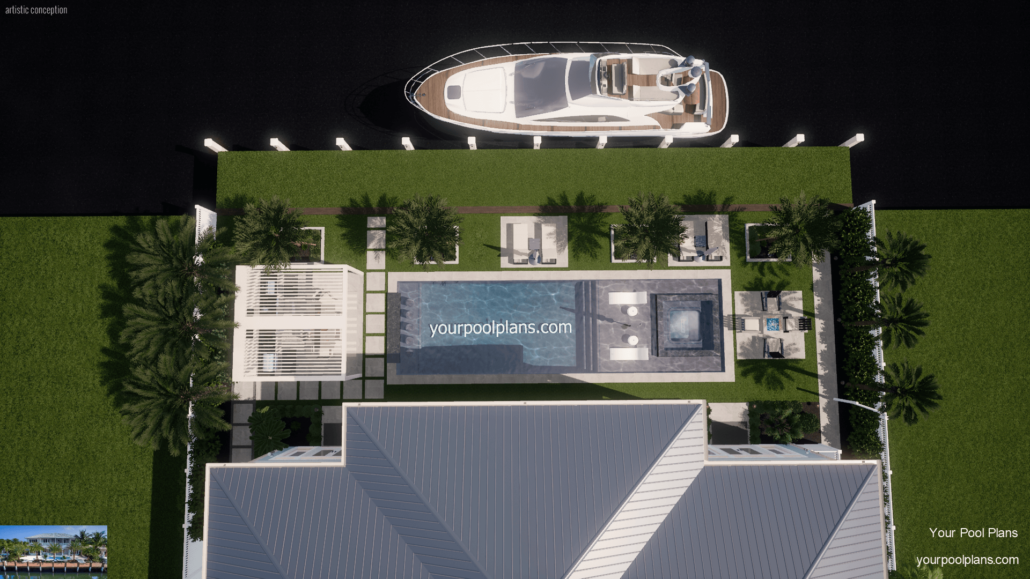
The new owner of this Texas pool design wanted an entirely re-envisioned backyard than what the previous owners had installed while retaining the style and feeling of their previous home in Florida. A complete backyard renovation of this Texas lake front property includes all new knife-edge pool (zero edge entry all the way around) with an infinity spa spillway and a wet bar adjacent to a custom outdoor dining area design. All aspects of this layout have been updated and modernized to compliment the owners preferences.
Pool Design Details
Pool Type: Gunite
Pool Style: Geometric Knife Edge, Zero Entry
Spa: Yes
Spa Height: Infinity Spa spillway
Spa Spillway: Spillway on all sides, minimal
Pool Length: 52′
Pool Width: 15′
Pool Wall: None
Depth Profile: Gradual slope to deep end
Min Pool Depth: 3.5′
Max Pool Depth: 6′
Perimeter: 135′
Surface area: 691 sqft
Capacity: 14,500 gallons
Decking max sqft: 1,543 sqft
How many lights: 3
Sun ledge: Yes, large
Other Water features: Cascade bubblers
Brand of equipment: Pentair
Type of sanitation: Chlorine, Salt System
Include heater: Yes
Design Materials
Waterline tiles: 1×1 Glass Mosaic pool tile, 12×12 marble galaxy or black color
Interior surface: Pebble with glass bead
Coping material: Natural Stone, square edge
Decking material: Concrete, Travertine tile Finish
Vertical Faces materials: Ledge Stone, Split Face, Stucco


Things to keep in mind when building a pool in Texas:
Pool plans in Texas: In cities throughout The Lone Star State like Austin, Dallas, San Antonio, Houston a swimming pool permit is always required but in a majority of rural counties a pool permit may not be required. In TX, where there is a permitting requirement, it is mandated at the local municipal or county level and sometimes by the HOA.
Swimming pools in Texas should be designed by a professional and include all applicable national, state and local code compliance. At minimum, a detailed site plan showing the pool, spa, and other proposed improvements is required and should also include property line distances, pool equipment location, and safety fences/gates. Depending on the county or city in Texas other plan sheets may also be required with detail showing pool & spa features, dimensions, electrical, plumbing, methods of construction and materials.
What is special about Texas pool plans?
There are many counties throughout TX that do not require any permitting for a new pool, where generally, all cities in Texas will require a pool permit with at least basic information and drawings. Where a pool permit is applicable in TX, pool plan checkers in TX want to see all of the typical information and additional sheets showing specific aspects of the project depends on where in Texas the project is located and if it is a residential or commercial pool project.
General guidelines for Texas swimming pool permits
All plans must be professionally drawn to scale and are typically presented on 36″ x 24″ size sheets and must include, but not limited to, the following:
- Site plan that includes the address and the fence line, access for machinery, gates and latches, and pool equipment.
- Show pool construction company/contractor on each page of plans.
- State the total impervious coverage area of the proposed addition(s).
- Provide name and address of pool owner on each page of plans.
- Specify the filter type(s). Specify backwash through p-trap to sanitary sewer for all diatomaceous earth (DE) and high-rate sand (HRS) filters.
- All skimmers must be shown on plan.
- All main drains must be ANSI/APSP-16 2011 (VGB compliant). This rating must be shown on plans.
- Indicate chlorination or sanitation system.
- Specify the type of backflow prevention device on pool fill line. 6-inch or greater air gap, check valve on water to cutoff valve, or siphon breaking valve downstream to cutoff valve.
- Provide fence and gate details for all types of fencing to be used. Gate/Door to be self-dosing & self-latching with latches in upper. wood, wrought iron, existing chain link etc.. No opening or gaps in either direction greater than 4″ per the 2006 IRC.
- All Plans must provide pool measurements and total pool gallons for each pool.
- Plans must comply to the 2024 International Building Code, 2021 International Plumbing Code (IPC) and 2021 National Electrical Code (NEC)