Services

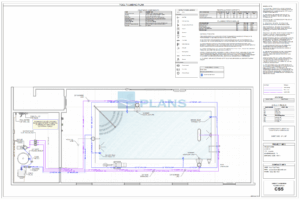
Pool Plumbing Plan
Pool Plumbing Plan Swimming pool piping diagram plumbing plan showing pipe runs, pipe sizes, main plumbing trench, plumbing components and pool equipment for either commercial

Pool Plumbing Plan Swimming pool piping diagram plumbing plan showing pipe runs, pipe sizes, main plumbing trench, plumbing components and pool equipment for either commercial
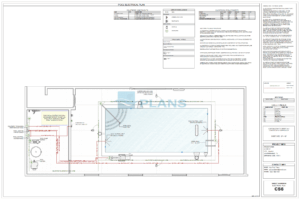
Pool Electrical Plan Swimming pool electrical plan showing electrical runs, bonding loop, electrical components, circuits and loads for either residential or commercial pool projects pertaining
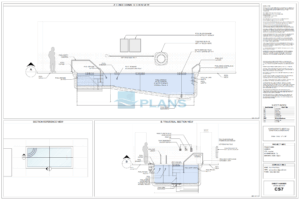
Pool Cross Section Plan Cross section drawings of swimming pool showing structural detail and components as it pertains to the requirements of your building department.
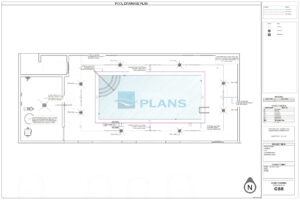
Pool Deck Drainage Plan Swimming pool site drainage plan drawing showing measurements and callouts detailed as it pertains to the requirements of your building department.