Things to consider when planning a pool in Arizona
From water conservation to energy concerns surrounded by a dry desert climate swimming pools in Arizona can come with a lot of restrictions. In areas throughout Arizona like Phoenix, Tucson, Mesa or Chandler, and almost anywhere in the rural Maricopa County area a pool permit is required. A pool building permit in AZ is generally mandated at the local municipal or county level and may include HOA and deed restricted guidelines in addition to the city and county.
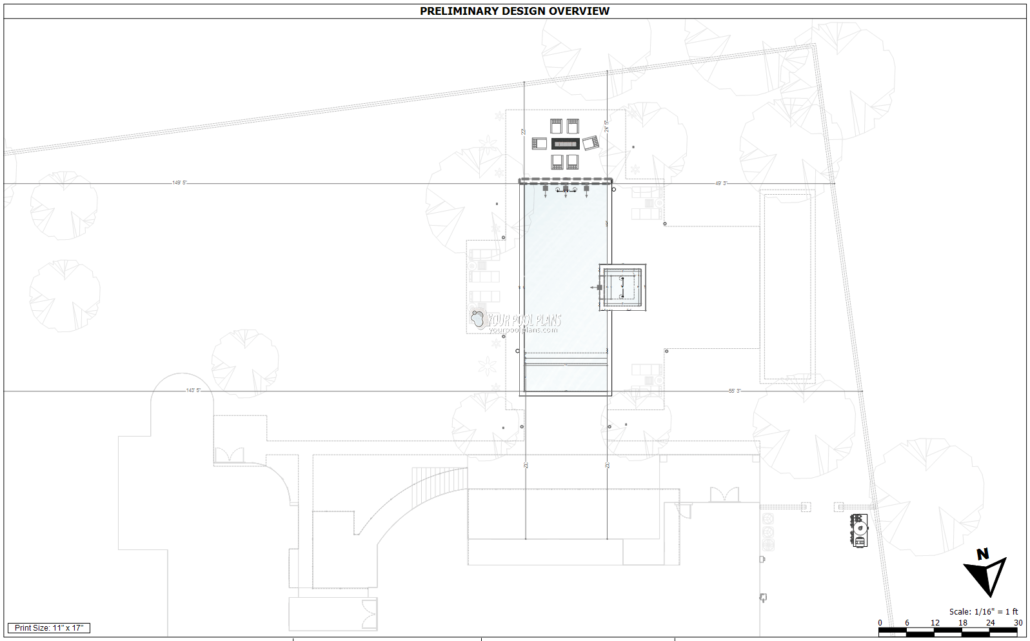
Swimming pools in Arizona must be designed by a professional and include all applicable national, state and local code compliance. At minimum, a detailed site plan showing the pool, spa, and other proposed improvements is required and should also include property line distances, pool equipment location, and safety fences/gates. Other plan sheets may also be required with detail showing pool & spa features, dimensions, electrical, plumbing, methods of construction and materials.
What is special about Arizona pool plans?
Pool Plans in Arizona, similar to Nevada pool plans, are notorious for being very picky about their plumbing and electrical requirements. Arizona requires more detail than you might expect when it comes to pool plan sheets showing the electrical components, wiring, loads, connections, and max ratings. AZ also requires a bit more detail associated with the pool plumbing plan in comparison to even Florida pool plans. Depending on the project location in Arizona pool plan checkers want to see a pool cross section drawing showing the entire lot. If that wasn’t enough, we are finding more and more that Arizona wants to have a detailed pool site drainage plan as well. So you can anticipate having to spend a little more money on having those specific plan sheets added to your pool plan set.
General guidelines for Arizona swimming pool permits
The state of Arizona will has set forth state-wide pool building codes for general health and safety usually adopted from the International Swimming Pool Code (ISPSC). Requirements and guidelines for swimming pools, including locally adopted codes, are mandated at the local municipal city or county level. This means that the specific swimming pool code adoptions for any city or county varies throughout the state but is always based on the foundation of the ISPSC.
Pool permit plans in Arizona, requiring a permit, must be professionally drawn to scale and are typically presented on 36″ x 24″ size sheets and must include detail specific to the approval authority which may include, but not limited to, the following standard plan sheets:
- Site plan
Showing the required detail, setbacks, and more. - Layout plan
Showing all specifically required details about the pool project.
Do I need engineered pool plans in Arizona?
Yes, you need pool plans to be certified and sealed by an engineer in Arizona. When and where engineered pool plans are required, a few additional sheets may be added to the plan depending on the scope of requirements of the approval authority, such as:
- Pool cross section drawing(s)
- Pool electrical layout plan
- Pool plumbing layout plan
- Pool drainage layout plan
- Structural plan prepared by a Arizona registered professional civil or structural engineer, which includes sealing all other plan sheets.
(All sets must be stamped and signed by the Arizona registered engineer.)
Those special plan sheets must be drawn to scale and include all required specific detail the approving authority wants to see.
Arizona pool permitting links:
- Maricopa County website
- Arizona commercial pool permit resource page
- Arizona residential pool permit resource page
- Scottsdale, AZ pool permit info page
- Surprise, AZ pool permit info page
What if I don’t need a pool permit in Arizona?
Not needing a pool permit in Arizona is highly unlikely, but if that is the case we recommend that you still get a professionally designed pool project and at least the standard set of pool construction plans so that you can budget cost and build with confidence.
Let us take you from design to permit ready pool plans
Pool design and permit plan set package example in Arizona
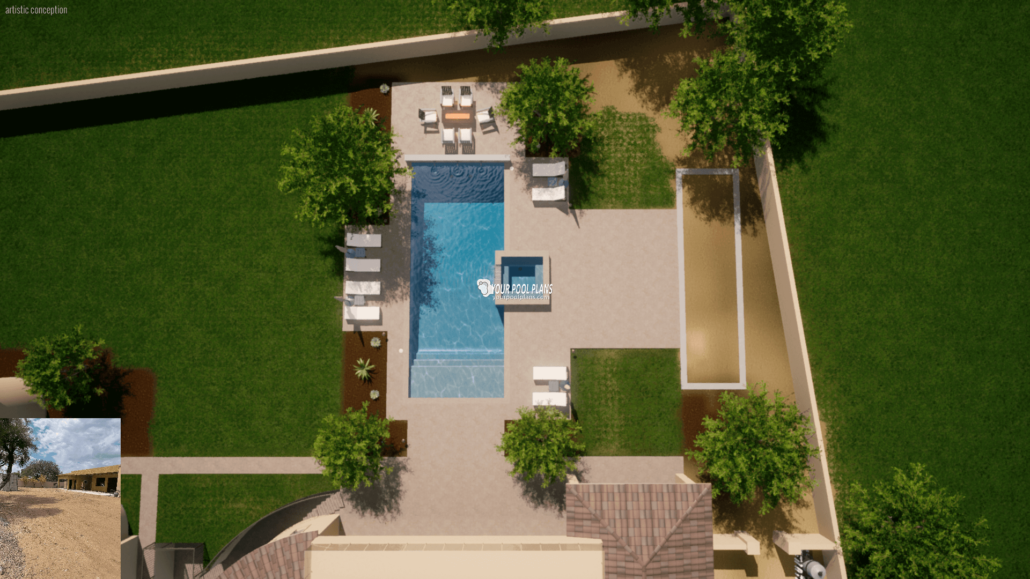
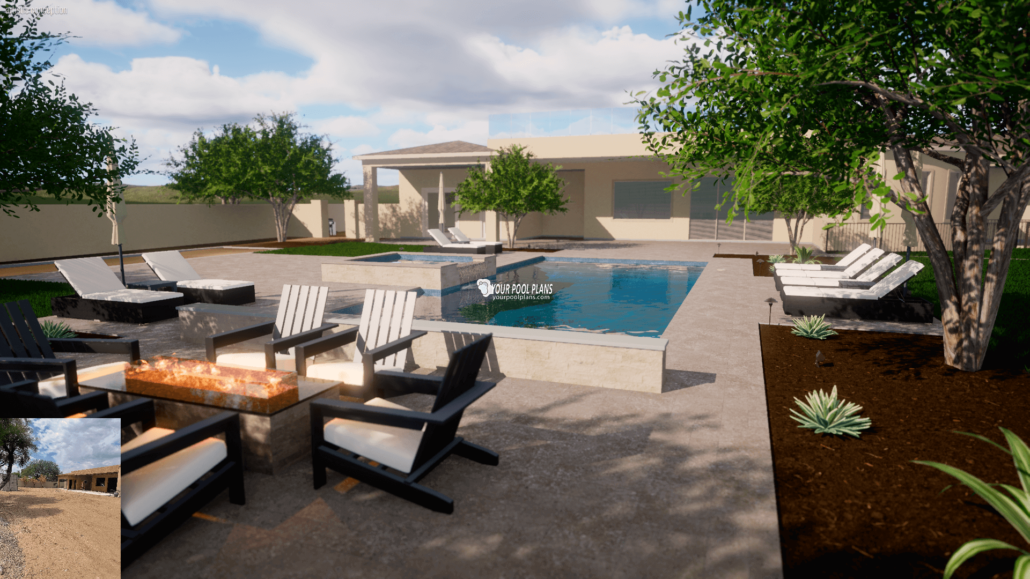
This Arizona backyard oasis captures the understated appeal of a geometric shape complimented by a raised wall section having tube scuppers spilling into the pool and cascade bubblers to provide soothing sounds. Adding a pool to this complete renovation; this design provides the amenities you dream of when thinking about the desert climate in Arizona with plenty of shade spots and a perfect pool to take a plunge while cooling off from that Maricopa County AZ sun.
Pool Design Details
Pool Type: Gunite
Pool Style: Geometric
Spa: Yes
Spa Height: +12″
Spa Spillway: Flat cascade
Pool Length: 45′
Pool Width: 25′
Pool Wall: Raised with water features and fire bowls
Depth Profile: Gradual slope depth
Min Pool Depth: 3.5′
Max Pool Depth: 6′
Pool Perimeter: 129.5′
Surface area: 793′
Pool Capacity: 23,000 gallons
Decking max sqft: 700+
Pool lights: 3
Sun ledge: Yes
Water features: Sheer descent, Cascade bubblers
Pool equipment: Pentair
Type of sanitation: Chlorine, Salt System
Include heater: Yes
Design Materials
Waterline tiles: 6×6 Ceramic
Interior surface: Quartz
Coping material: Travertine Coping
Decking material: Concrete, Travertine cap tile
Vertical Faces materials: Ledge Stone