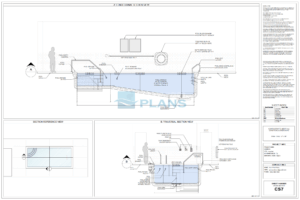
Pool Cross Section Plan
Pool Cross Section Plan Cross section drawings of swimming pool showing structural detail and components as it pertains to the requirements of your building department. If you require a cross section drawing for

Pool Cross Section Plan Cross section drawings of swimming pool showing structural detail and components as it pertains to the requirements of your building department. If you require a cross section drawing for
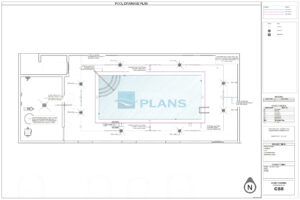
Pool Deck Drainage Plan Swimming pool site drainage plan drawing showing measurements and callouts detailed as it pertains to the requirements of your building department. If you require a drainage plan for adding
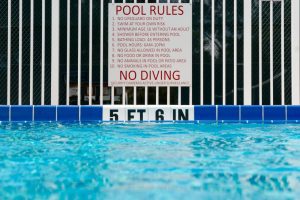
Commercial pool code requirements Commercial pool code requirements include general information of the typical building and safety for commercial pools listed below. DEPTH MARKINGS Location The depth of water shall be plainly
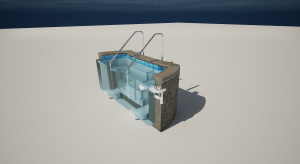
3D model of swimming pool cross section Through us you now have the ability to create custom made in-situ models of 3D swimming pool cross section to represent the pools you build. While
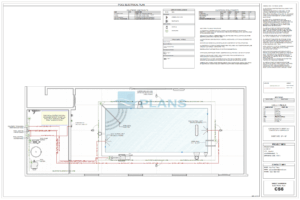
Pool Electrical Plan Swimming pool electrical plan showing electrical runs, bonding loop, electrical components, circuits and loads for either residential or commercial pool projects pertaining to what your building department requires. If you

Online pool design service There is so much that is involved with designing a swimming pool that will compliment everything including the ratio of hard surfaces vs grass or gardening area, walking paths,
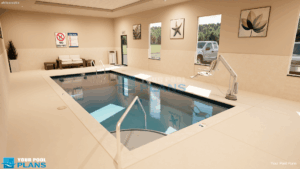
Indoor pool plans: a general overview This indoor pool design was done for a Comfort Inn hotel using our commercial pool design and blueprinting services. Indoor pool planning requires integrating structural, mechanical, and
Planning a New Swimming Pool Installing the pool is one thing, but Planning A Swimming Pool Installation is setting out on a journey to select the right size and style is quite another.
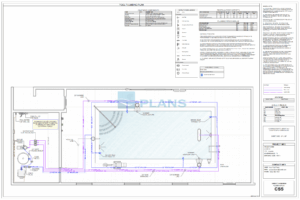
Pool Plumbing Plan Swimming pool piping diagram plumbing plan showing pipe runs, pipe sizes, main plumbing trench, plumbing components and pool equipment for either commercial or residential pool plumbing permits pertaining to what