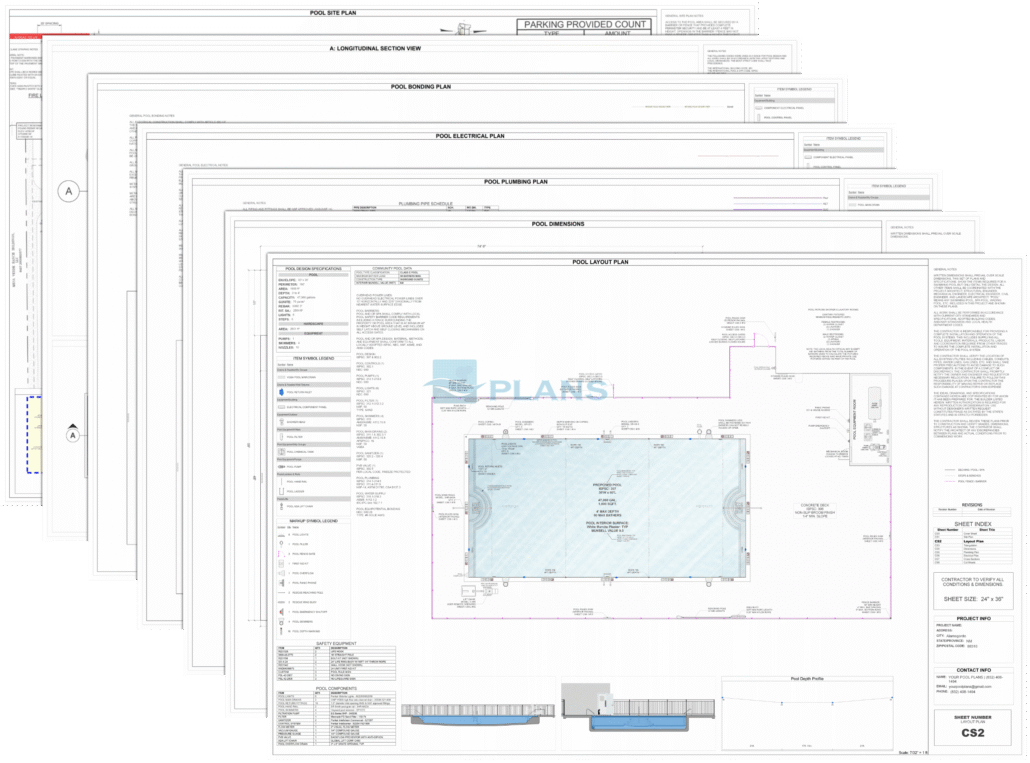
Commercial pool plans are comprehensive, multi-layered architectural blueprint drawings, schematics, and data sheets needed to properly construct public or semi-public swimming pools.
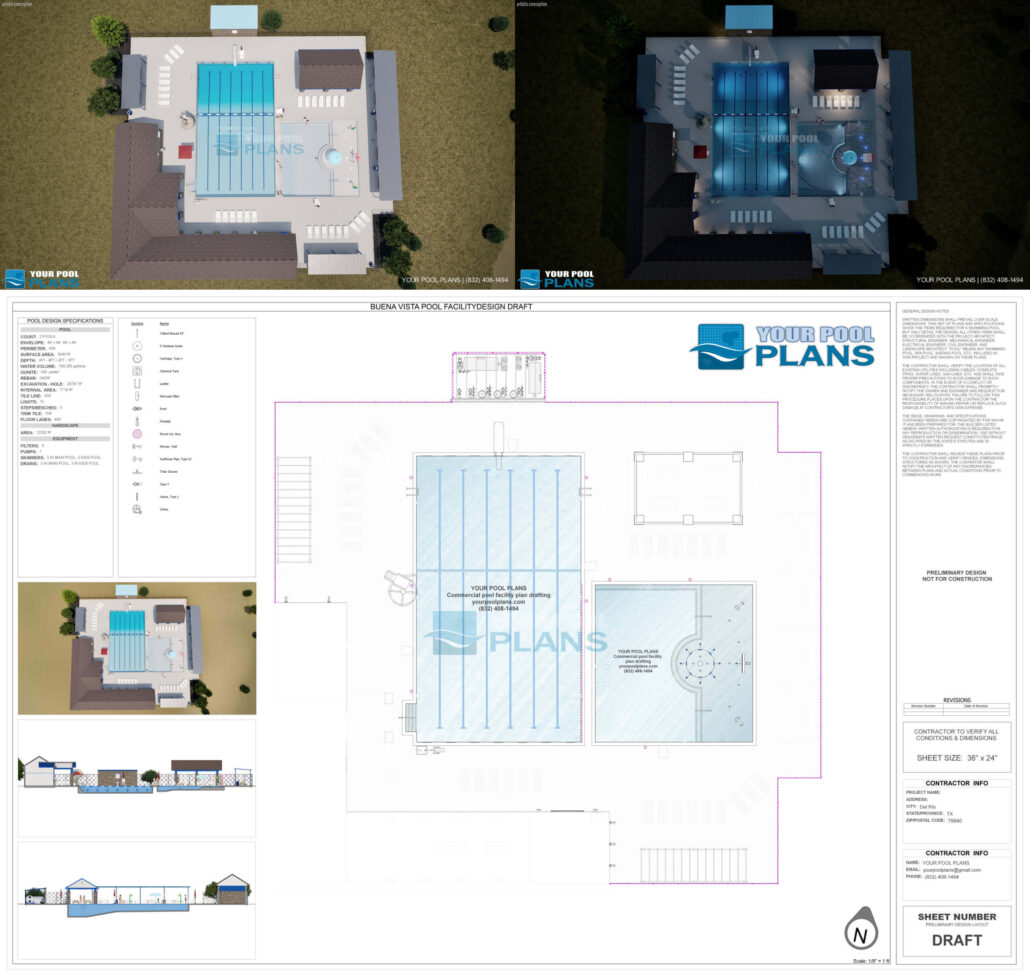
Pool plan sets are drawn to scale and typically 36″ X 24″ sheets size at 1/4″ to 1/2″ scale.
Cover page and site plan
Shows an overhead, scaled view of the property, including property line setbacks, existing structures, total impervious coverage area, machinery/equipment access paths, safety fencing, self-latching gates, and equipment pad locations.
Layout plan
Exact footprint, perimeter dimensions, lane lines, stair placements, ramps, and shallow-to-deep transition slopes.
Cross sectional details
Wall thickness, floor slope profiles, footer details, and rebar reinforcement schedules. House, lot, and fence elevation relationships.
Plumbing layout and hydraulics data
Outlines circulation and turnover rates, skimmer locations, main drains, balance tanks or surge pits, return inlets, and backwash lines routed to sanitary sewers through proper p-traps. Detailing the recirculation, turnover rates, filtration types, gutter systems, and chemical automation lines. Pipe sizing, main drain layouts, skimmer or perimeter overflow gutter specs, and return inlet locations. Sizing high-capacity filters and chemical feeder equipment to handle heavy, continuous daily user volume.
Mechanical room layout
Details the pool equipment room layout—including egress, flooring, utilities, circulation pumps, high-rate sand or diatomaceous earth (DE) filters, heaters or heat pumps, automated chemical feeders, chlorine and pH acid control, pressure and vacuum gauges, and flow meters.
Electrical layout and load data
Specifies underwater pool lighting, ground-fault circuit interrupters (GFCIs), bonding grid requirements, equipment electrical loads, and emergency shut-off switches. Grounding, bonding grids, underwater niche lights, and deck safety lighting.
ADA and accessibility data
Maps out handicap-accessible pool lifts, zero-depth beach entries or transfer walls, sloped ramps with handrails, and accessible route paths from parking to the pool deck. Public pools are required to provide an accessible means of entry, such as a sloped or ramped entry, transfer wall, or pool lift. We design accessible entry into the pool shell and deck layout from the start, not as an afterthought.
Structural certification
Details the pool shell engineering, including reinforced concrete specifications, wall thicknesses, floor slopes, deep/shallow transition points, footing details, and load-bearing columns or beams. Detailing reinforced concrete or stainless-steel shell details, wall thicknesses, beam tie-ins, and column supports. Our plans are CSI Section 13 which means they are formatted for and ready for any engineer of your choosing.
Federal Anti-Entrapment Standards
All public pool and spa drains must use compliant anti-entrapment covers under federal law. Explicit VGBA anti-entrapment flow ratings are listed for all main drains and grates.
Fencing, gates, and access
Perimeter fencing must feature gates that swing outward, away from the pool, and be equipped with emergency panic bars or thumb turns as well as specify closing and latching detail according to local code.
Markings and signage
Clearly display slip-resistant depth markers, “FT” and “IN” designations, and “NO DIVING” tiles along with rules, hours, and safety signage posted in all required visible locations.
Components and devices data
Cut sheets with section detail with clear callouts for crucial system and device data or schematics and attached manufacturer information.
We help you breeze through the commercial pool planning and permitting process with consulting, design drafting, and blueprint plans. We are easy to work with and produce a higher level of quality and detail than most other firms.