
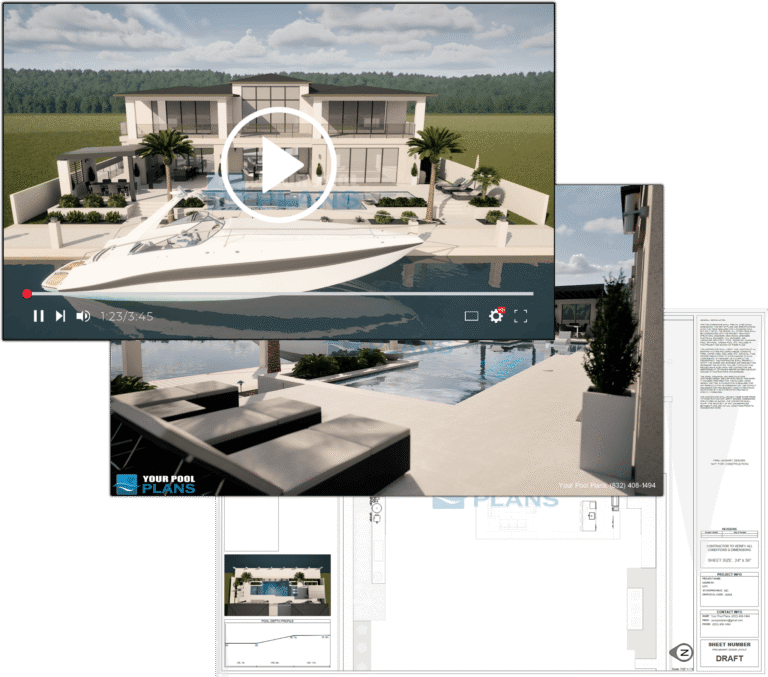
Preliminary designs include 1 3D rendering video that is a walkthrough or flyby as the scene changes from morning to night rendered in 60fps and 1920×1080 resolution. More interesting designs may offer longer video run times with average video length being around 60 seconds or 1 minute.
Preliminary designs include anywhere from 10 to 20 high resolution images at 2560×1440 with compelling angles and time of day lighting both daytime and nighttime.
Preliminary draft designs include 1 scaled PDF drawing with a print size of 36” x 24”. The scale is typically 1/4″ and includes relevant data of construction and material specifications.
Although professionally drawn and formatted the preliminary draft drawing is not meant for submissions of permits or use for construction. Construction plans are sold separately.
We include 1 revision at no cost.
We include up to 1 hour of consultation time for each design job. Additional consulting time can be requested per hour at the current market rate.
The included pool design is of typical complexity and form factor and of typical size and can be of any 3 most common structural types; gunite, fiberglass, or vinyl liner. Aspects of the pool design that are included: entry steps, tanning ledge, benches, step-out, ladders, rails, diving board, jump rock, drain covers, lights, skimmer lids, and trim tile.
The included spa design is of typical complexity and form factor and of typical size. Designs without a spa do not reduce price.
The included features of this preliminary pool design are to be of typical design elements or commonly available at distributors and already present in the default asset library; examples of included water features are limited to sheer descents, metallic scuppers, weeping rocks, waterfall, grotto, spray fans, bubblers.
The included representation of swimming pool equipment that comes with the preliminary design is from the default asset library, is brand agnostic, and is meant to be a rough approximation of the location and size only. We have created brand specific and scale accurate custom pool equipment 3D printable models that can be unlocked as a one-time purchase for all your future design orders.
The included hardscape design is of reasonable complexity, up to 3 levels of elevation and minimal retainer walls and planter boxes. Anything more complex will be at additional cost. Hardscapes that are considered complex can be but are not limited to; grid patterns, slotted or chamfer, custom scoring, coping, or etcetera.
The included plants and trees are to roughly mimic the existing natural surroundings and to support the aesthetic appeal of the design in general and is chosen based on the layout and form factor at the discretion of the designer. Landscaping design plans are sold separately.
The included furniture and décor are to support the aesthetic appeal of the design in general and is limited to the default models in the asset library and is chosen based on the form factor and layout at the discretion of the designer. Custom outdoor living models sold separately.
To the best of our ability and within the limitations of the design software we will attempt to render the house as closely as possible to match the photos you have provided. We require a minimum of 3 photos and up to 8 photos or the house, proposed pool area, equipment location, and backyard; the more we can see of the environment the better your design can be.
If the house has an existing patio then we will include that along with the house given the verified measurements you have provided. If you do not provide measurements we will reach back to you to get them and in some cases this may cause delays to the completion time of your design, so it is best to have those ready for upload prior to making this order.
If there is a detached structure on the property that is within reasonable distance to the pool area or is otherwise relevant to the overall design we will attempt to render that as well. Qualified included existing structures are limited to; detached garages, roof extensions, sheds, barns, car ports.
We will attempt to render the existing fence as closely as possible; if no fence exists and deed restrictions or homeowner insurance require a new fence to be installed with a new pool then we will rely on you to tell us the dimensions of and where that new fence will be drawn.
Branding: Our branding will not appear anywhere on your designs or plans.
Construction sheets will contain the general information of the project such as project address, company information, owner information, sheet names and page numbers, information columns, symbols & legends. In general if or when applicable, and not limited too; the construction sheets will also contain drawings, callouts, or symbols for the following items: site access, septic system, material staging, utility meter locations, turnover rate, responsibilities of the buyer, etc.
Pool design purchase order page. This preliminary design service is the first step of our complete pool plans process. This will give you a professionally designed pool layout that is customized to your specific application and allows us to identify any potential problems or challenges.