
Aquatic facility planning and design services.
Pool design is the technical architectural process of creating drawings and 3D models used to realize the project design, scope, and budget.
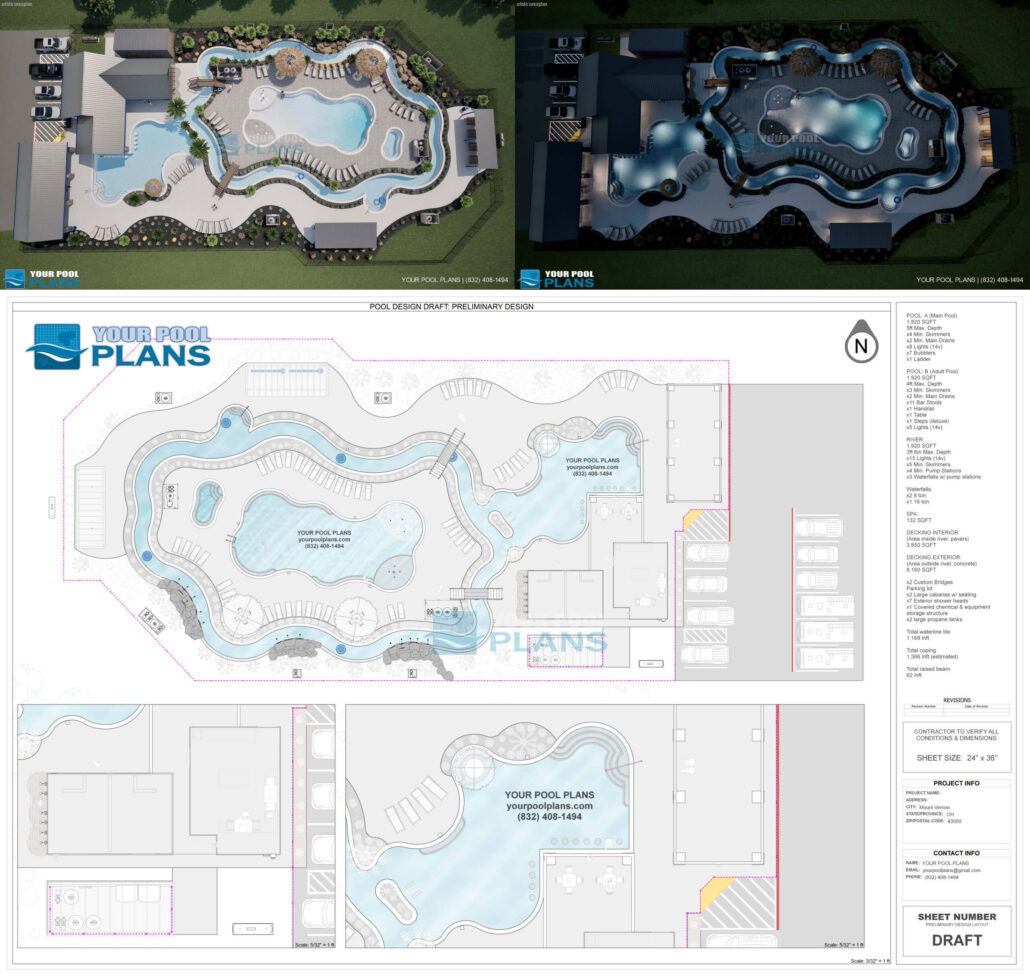
There are class A/B/C pool classifications for commercial pools. For example, facilities like apartment complexes, HOAs, and hotels fall under Class C public pool rules enforced by state and local health departments.
Clarifying whether the goal of the project usage is for leisure, rehabilitation therapy, or competitive swimming is the key point that determines the overall direction of the feasibility, design, and general expectation of the demographic of the people who are going to use it the most. If it is an indoor pool that will bring up a number of other crucial considerations.
The design process takes all of the information from the planning stage and incorporates it into a proposed layout that serves the purpose of the investment into an aesthetically pleasing design proposal.
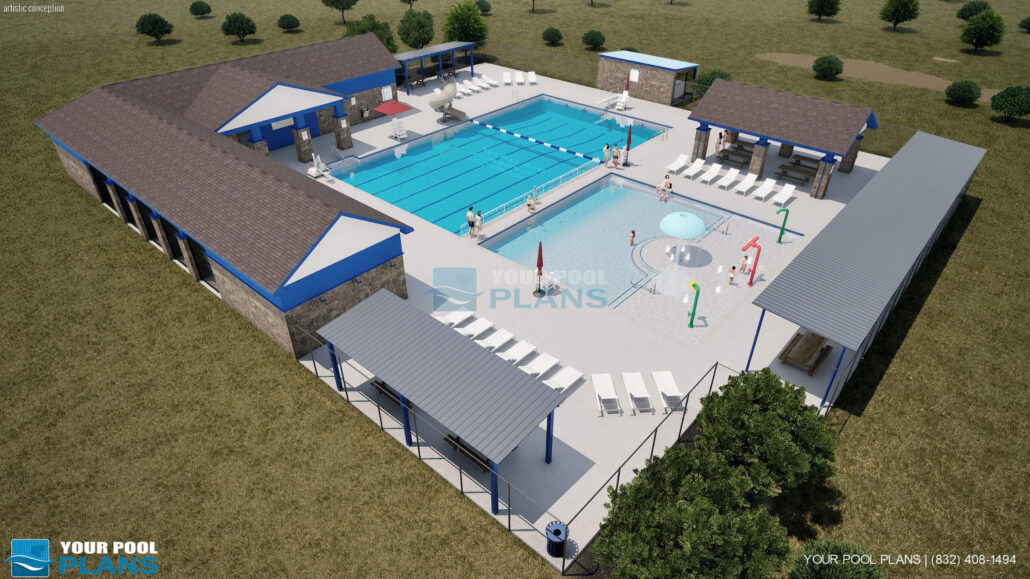
Our commercial pool design services start with feasibility and usage conversations, moves through a custom design drafting stage, and finishes as an engineered set of plans specifically for your project.
HOA and community pools
Neighborhood amenity pools designed to hold up under heavy seasonal use, with the finish quality and design that helps keep both resident satisfaction and property values elevated.
Apartment and multifamily pools
Pools designed for apartment and condo communities typically include amenities that photograph well and give property managers a real competitive edge.
Hotel and resort pools
Guest facing pools built for hospitality standards, like lap pools, indoor therapy pools, to full resort pools with slides, grottos, and swim-up features.
Fitness center and gym pools
Lap pools and exercise pools with regulation lane widths, striping, and circulation systems engineered for continuous daily competition swimming use.
Park and aquatic center pools
Public pools, school and university pools, and full aquatic center facilities with competition lanes, diving wells, stands, and platforms, and spectator centric design.
Country club and rec-center pools
Signature pool environments for private clubs and recreation facilities where design quality is part of the membership value proposition.
Unlike residential pool design, commercial projects must strictly comply with public health codes, ADA accessibility mandates, and high capacity structural engineering standards. This part of the process includes the careful consideration of nuanced detail around every aspect of the project.
Finish materials
Although there are a few limitations to the darkness of color on some materials commercial pool do not have to look boring if there is budget for nicer selections such as deck finish, coping, tile, and plaster.
Energy efficiency
The selection of properly sized equipment, the elevation difference, and distance away the pool is from the equipment all comes into consideration in the drafting stage as the design is created.
Site integration
Mapping property lines, grading, drainage, mechanical room placement, chemical storage, and electrical tie-ins.
Safety and accessibility compliance
Access ramps, lift locations, handrails, non-slip deck zones, emergency shut-off points, first aid kits, washing stations, and signage.
Deck ratio
Commercial guidelines often require substantial surrounding deck space, typically double the surface area of the pool itself to safely accommodate crowds, bathhouses, and spectators and safety equipment.
Zero or beach entry
Gradual, step-free entry that improves accessibility and works well for family and resort-style properties.
Lap lanes
Regulation lane widths and competition-standard striping for fitness centers, schools, and aquatic centers.
Splash pads and interactive features
Interactive water elements that extend a family-friendly amenity beyond the pool itself.
Water slides
Engineered slide installations for hotel, resort, and aquatic-center properties.
Spillover spas
Integrated heated spa features that add a premium amenity without a separate footprint.
Shade structures and cabanas
Aesthetically pleasing poolside shade and seating structures designed as part of the overall layout incorporated with little resistance to the flow and egress of the design overall.
The full commercial pool design process including RFIs, reviews, certification, approvals, zoning, permitting, RFBs, and contractor selection can typically take from 6 to 12+ months before being ready to break ground.