
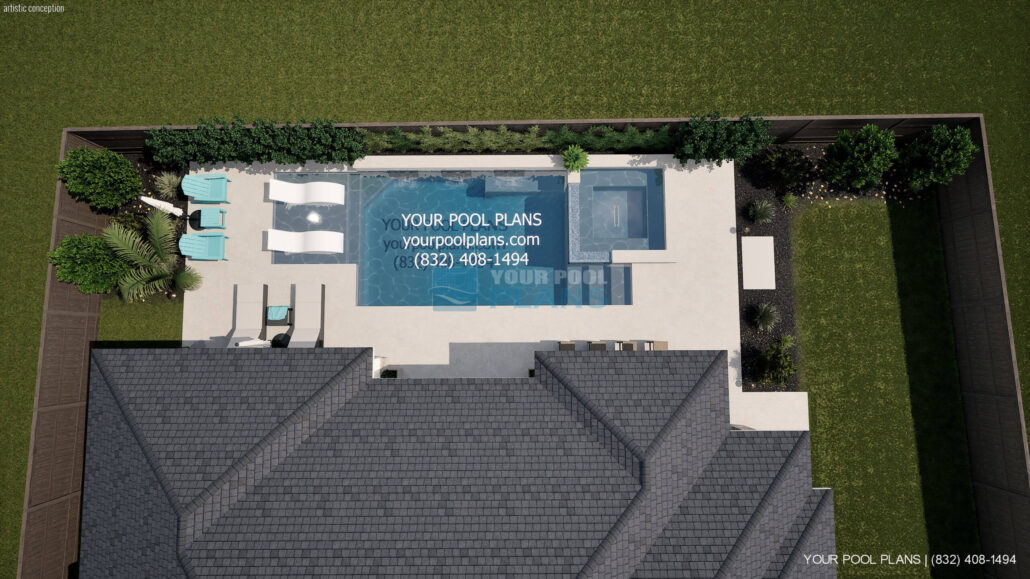
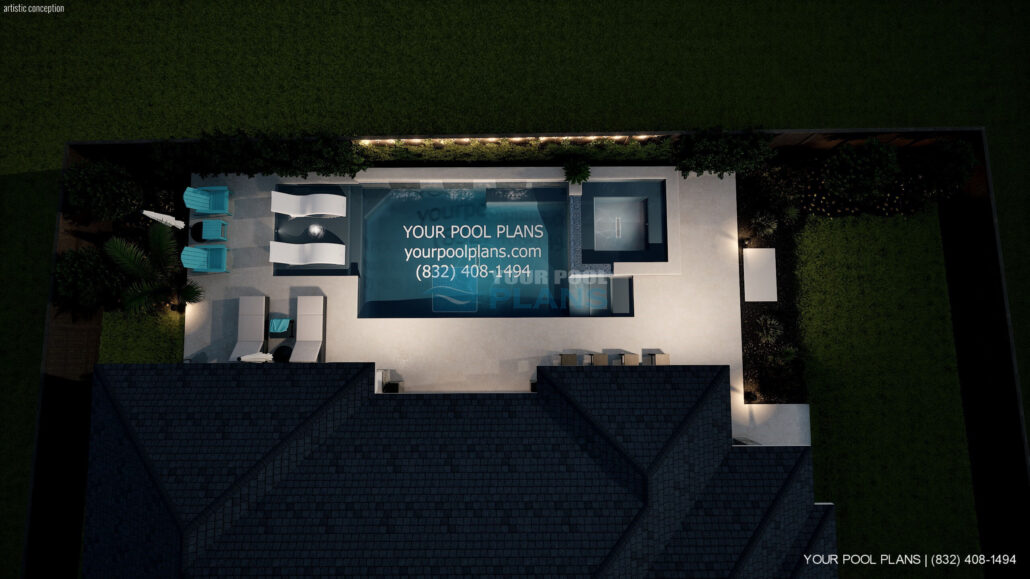
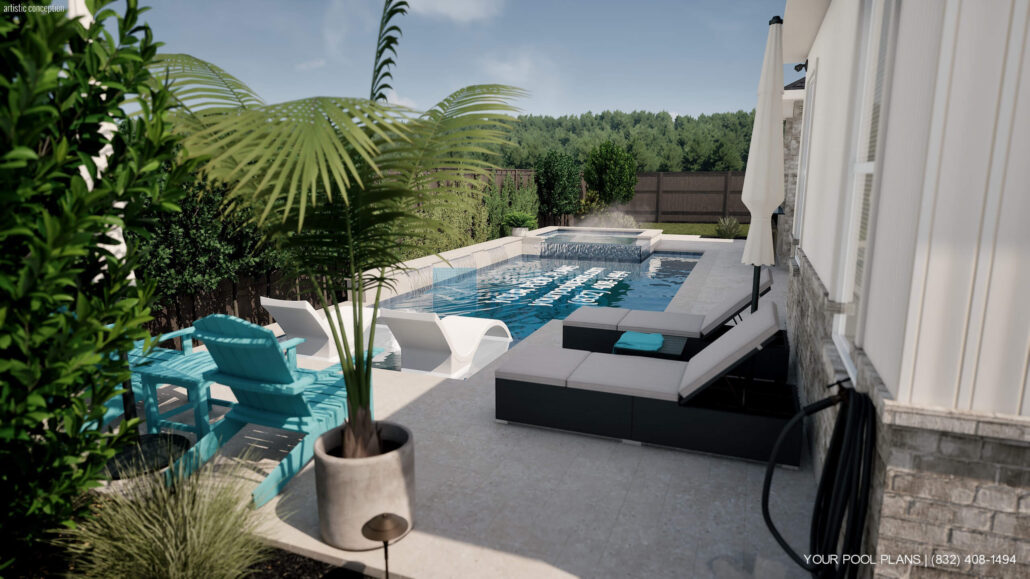
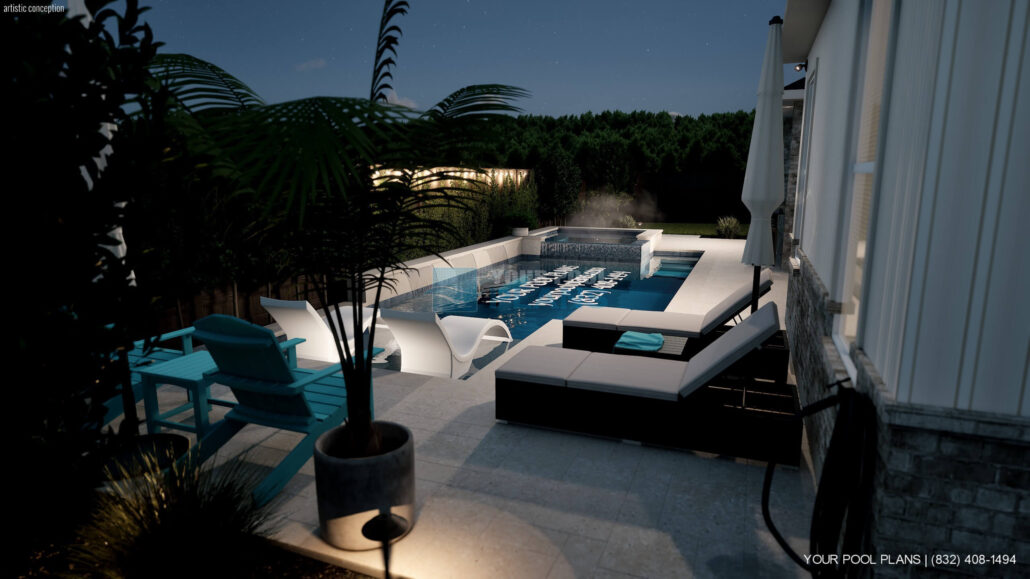
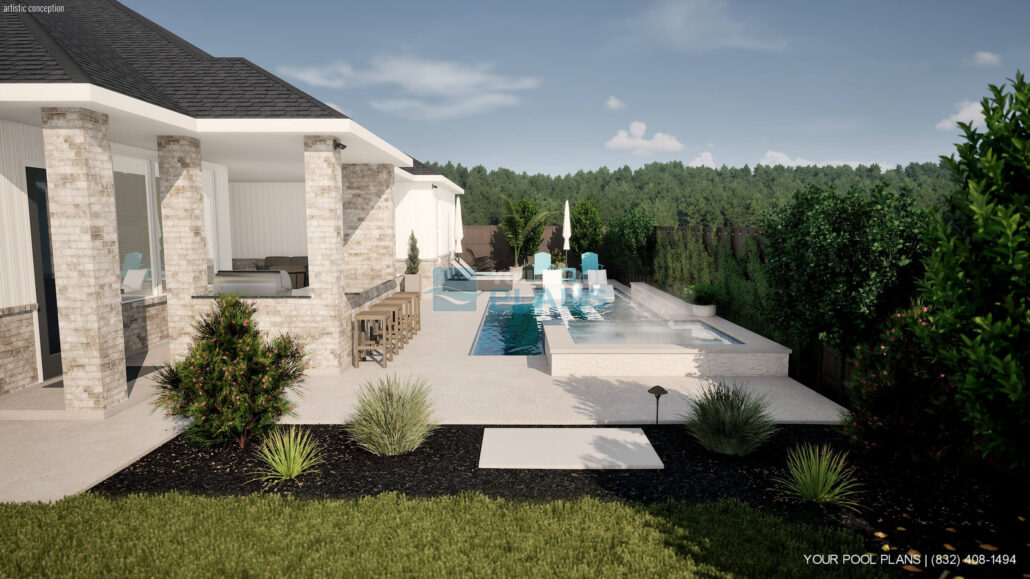
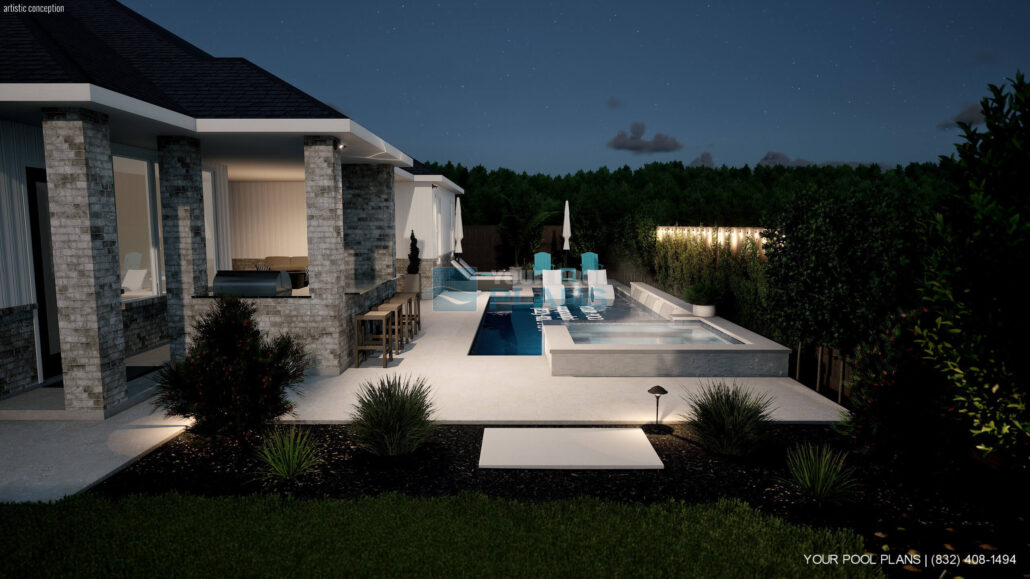
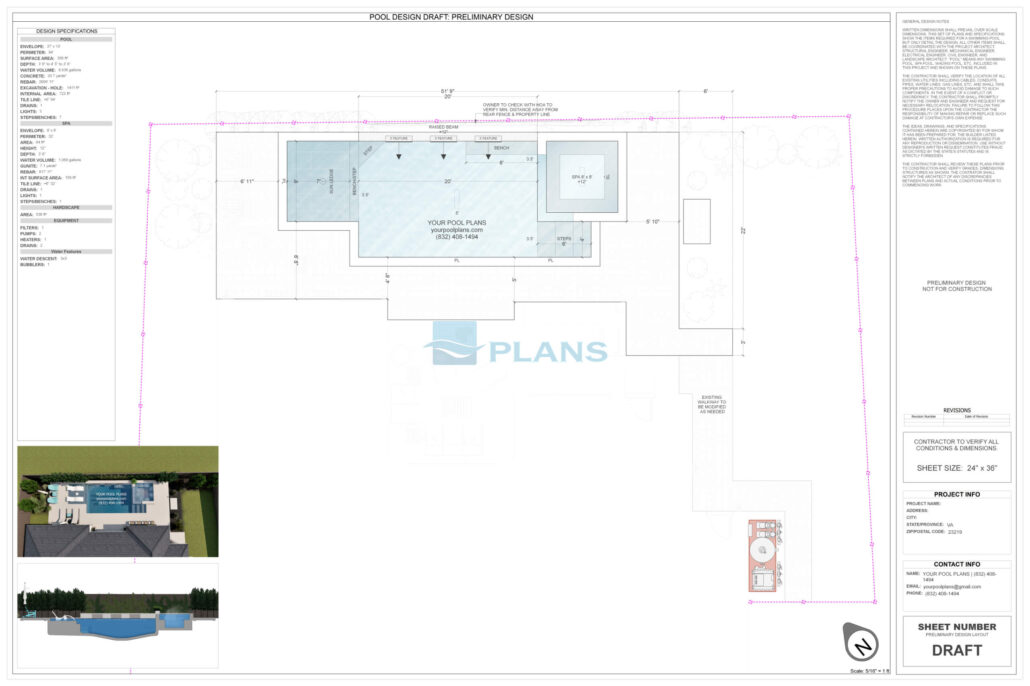
This in-ground gunite pool design in Virginia needed to fit within a limited space while still providing the features and appeal to the owner’s vision. Already having an outdoor kitchen and some minor elevation changes the overall design ties both of those challenges into each other nicely as if it were all built at the same time.
Virginia Pool Design Details:
Pool Type: In-ground gunite or shotcrete
Pool Style: Custom geometric shape
Spa: Yes
Spa Height: Raised spa +12″
Spa Spillway: spillway spans across corner on 2 sides
Pool Length: 37ft
Pool Width: 13ft
Pool Wall: Yes, raised beam on back wall blending with spa
Depth Profile: Deep end in middle at 5ft
Min Pool Depth: 3ft
Max Pool Depth: 5ft
Perimeter: 94 lnft
Surface area: 356 sqft
Capacity: 8,636 gallons
Decking max sqft: 536 sqft
How many lights: 3 pool lights
Sun ledge: Yes, compact sun ledge to save space but still fits loungers
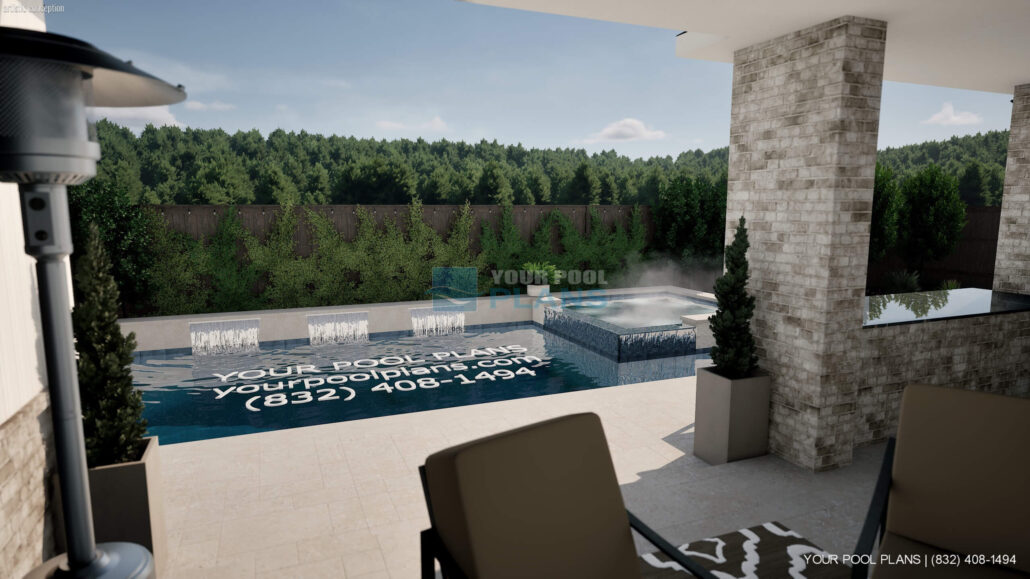
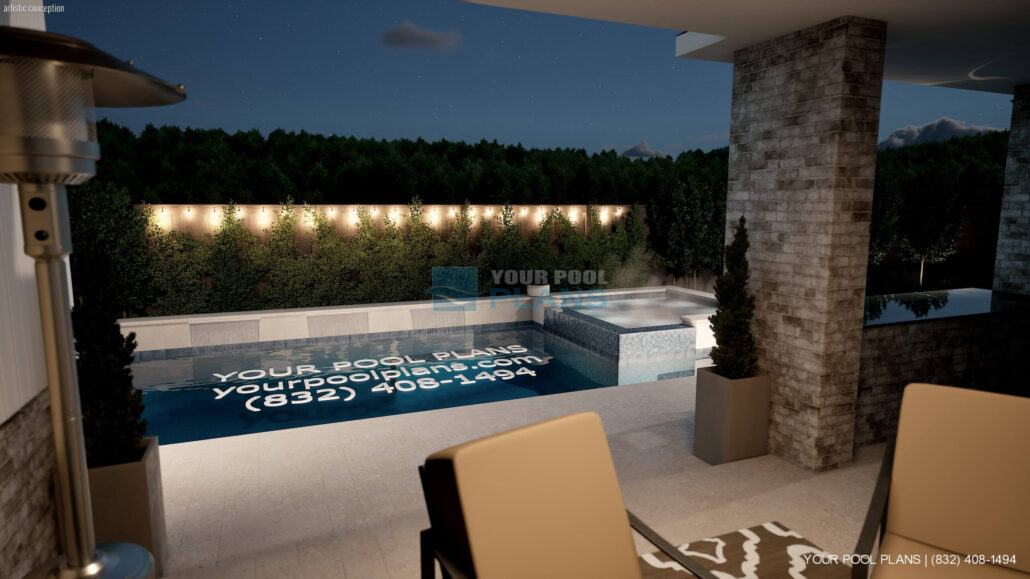
Other Water features: x3 3ft sheet flow water features in the raised wall
Brand of equipment: Pentair pool equipment
Type of sanitation: Chlorine, Salt System
Pool Design Materials:
Waterline tiles: 6×6 pool grade tile
Interior surface: Dark, regular pebble pool finish
Coping material: 3CM hone travertine stone coping
Decking material: Hone travertine tile, French pattern
Vertical Faces materials: Split face ledge stone
Things to keep in mind when building a pool in Virginia:
Virginia pool plans general info: In Virginia a pool building permit is required for most in-ground pool installations for both residential and commercial pools. Generally, the requirements and guidelines, including locally adopted codes, are mandated at the local municipal (city) or county level. In areas throughout the state of Virginia like Vienna, Great Falls, or McLean a pool permit is required.
Swimming pools in Virginia must be designed by a professional and include all applicable national, state and local code compliance. At minimum, a detailed site plan showing the pool, spa, and other proposed improvements is required and should also include property line distances, pool equipment location, and safety fences/gates. Other plan sheets may also be required with detail showing pool & spa features, dimensions, methods of construction and materials.