
This North Carolina commercial pool design plan is a compact layout for a boutique hotel set as closely as possible to and form fitting the courtyard located at the rear of the property.
Pool Design Details
Pool Type: Gunite
Pool Style: Traditional Geometric
Spa: Yes, separated with dam wall spillover
Spa Height: Flush spa
Spa Spillway: Dam wall
Pool Length: 31′
Pool Width: 16′
Pool Wall: No raised walls or beams
Depth Profile: Gradual slope to deep end
Min Pool Depth: 3.5′
Max Pool Depth: 5′
Perimeter: 94′
Surface area: 442 sqft
Capacity: 11,120 gallons
Decking max sqft: 1,800 sqft
How many lights: 3
Sun ledge: No shallow sun ledge
Other Water features: None
Brand of equipment: Pentair
Type of sanitation: Chlorine, Salt System
Include heater: Yes
Design Materials
Waterline tiles: 6×6 Ceramic pool tile
Interior surface: Regular pebble light color plaster
Coping material: 2CM Natural Stone, safety edge
Decking material: Brushed concrete or salt concrete finish
Vertical Faces materials: Ledge Stone, Large travertine tile, Split Face, Stucco


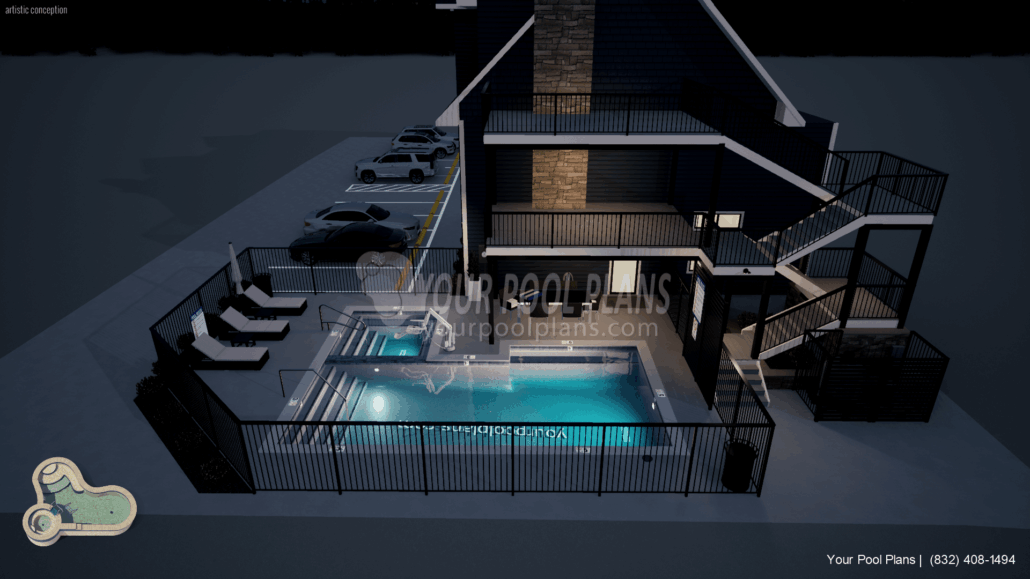

In North Carolina a pool building permit is required for most in-ground pool installations, generally mandated at the local municipal or county level. Regulations often require a fence or safety barrier at least 48 inches high, with specific structural and electrical inspections needed. Licensed, specialized contractors are typically required for construction.
Here are a few things to keep in mind when building a pool in North Carolina:
- Pool plans North Carolina: In areas throughout North Carolina like Wake County, Union County, or Orange County, a swimming pool permit is required, and all in-ground pools must be designed by a professional.
- North Carolina Pool Site Plan Requirements: A detailed site plan is generally necessary, including property line distances, equipment location (pump, filter, heater), and safety fences/gates.
- North Carolina Pool Safety Requirements: Ensure all plans include proper fencing and gate, and safety barrier requirements.