
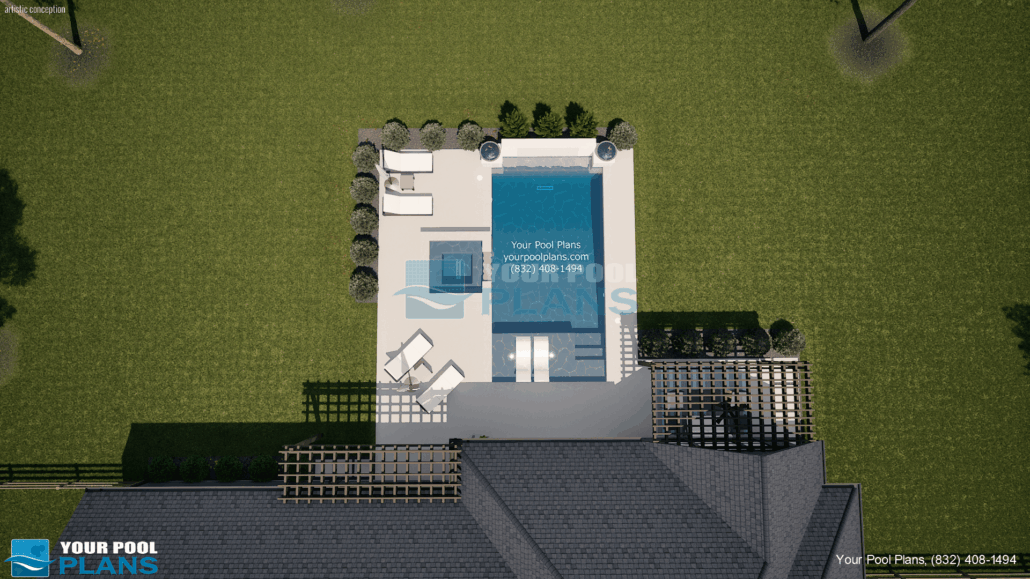
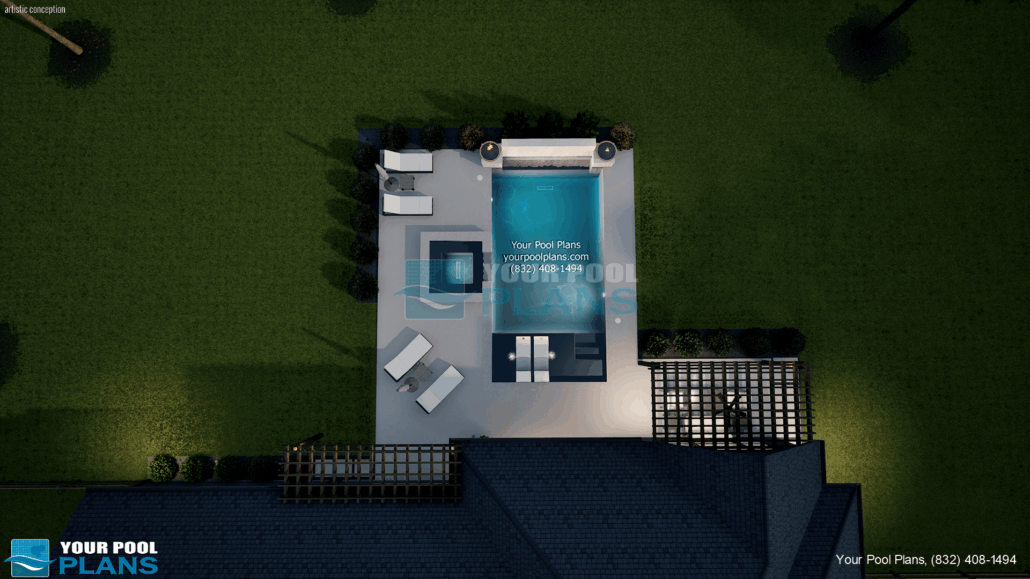
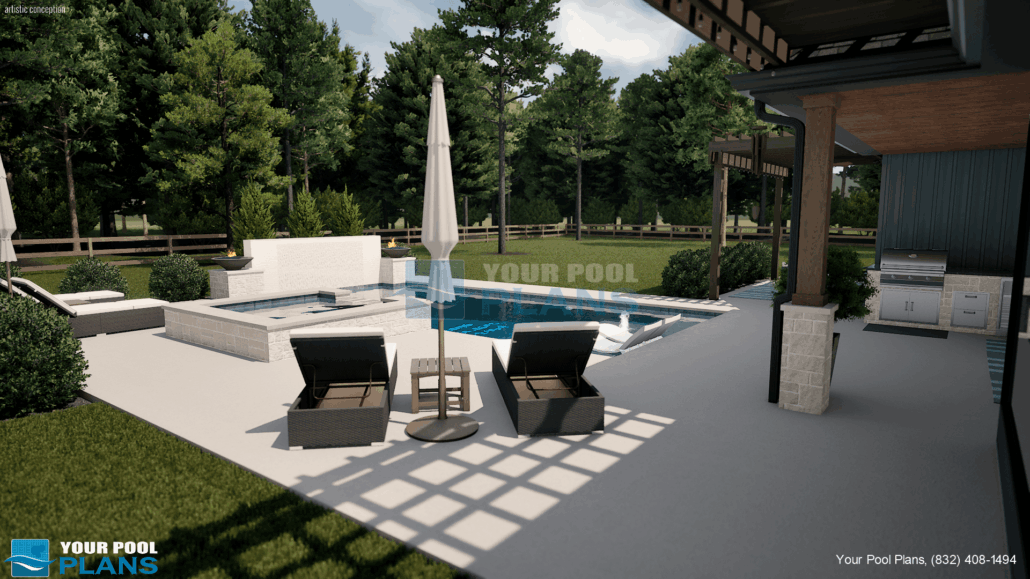
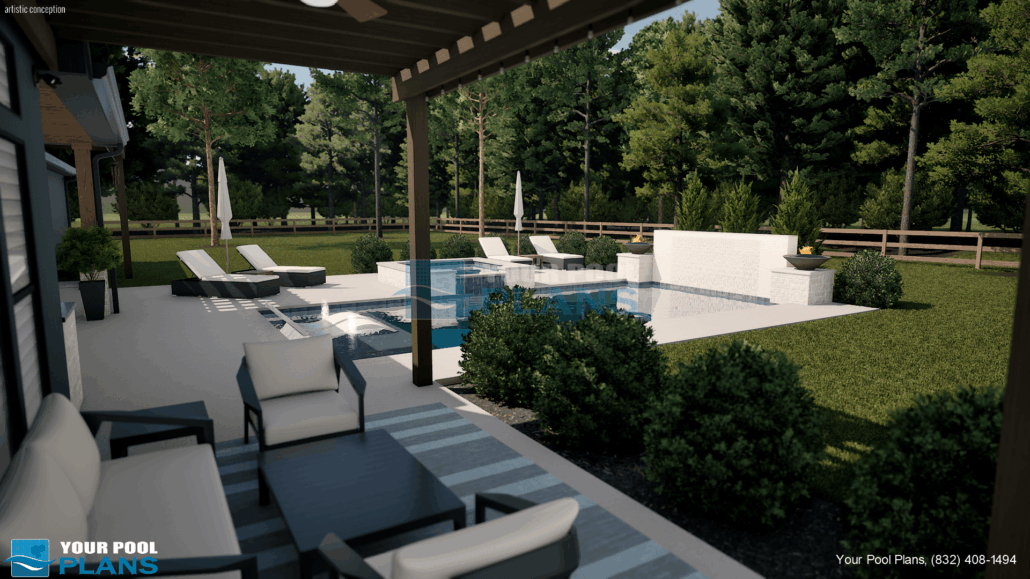
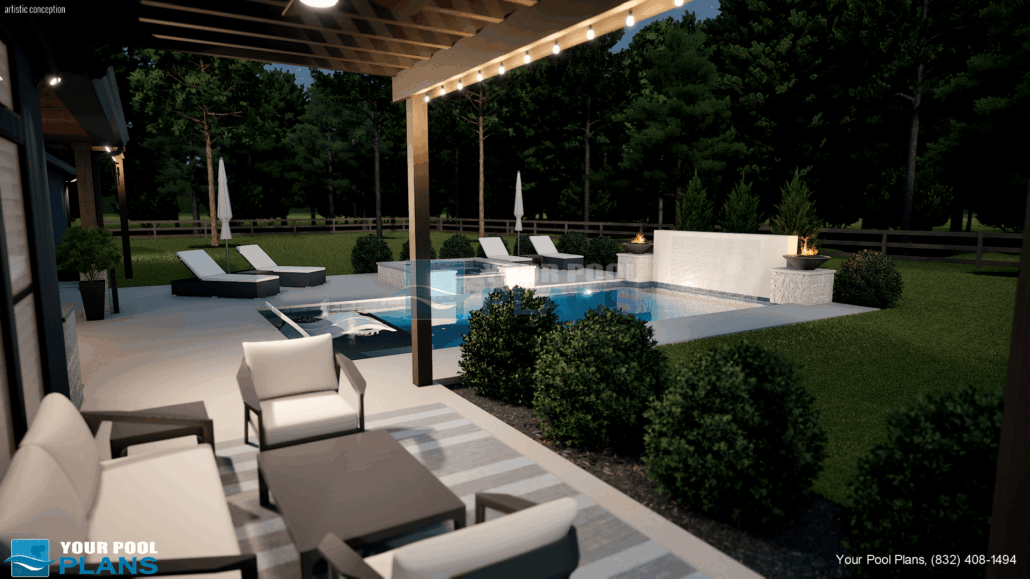
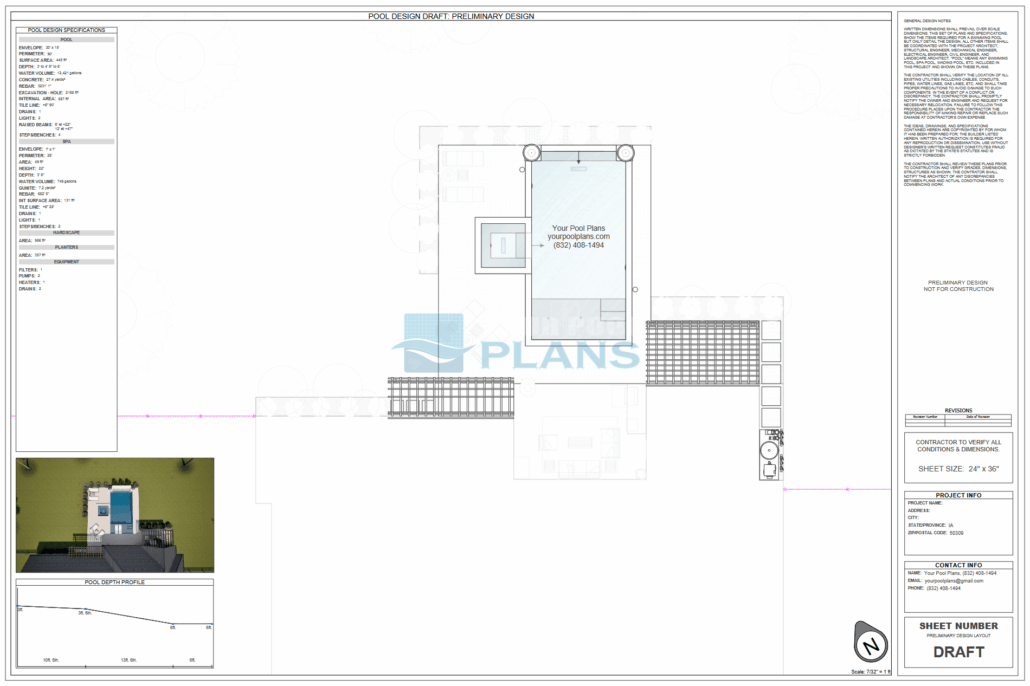
This traditional Iowa pool plan unifies the backyard space with plenty of paved decking to do whatever the owner wants. This design also includes 2 pergola style trellis for shade cover helping keep the owners cool inside and out of the home. One remarkable feature of this Iowa pool design is the wave pattern water wall in the back of the pool. Swimming pools in the state of Iowa range from traditional to modern and everything in between, where vinyl liner and fiberglass pools seem to be of the most common types. The best design is the one that fits your home and lifestyle in Iowa.
Iowa Pool Design Details
Pool Type: In-ground gunite or shotcrete
Pool Style: Traditional geometric
Spa: Yes
Spa Height: 14″
Spa Spillway: 4ft
Pool Length: 30ft
Pool Width: 15ft
Pool Wall: Yes, raised in back with wave pattern
Depth Profile: Slope to end at 6ft deep
Min Pool Depth: 3ft
Max Pool Depth: 6ft
Perimeter: 90lnft
Surface area: 445 sqft
Capacity: 12,421 gallons
Decking max sqft: 965 sqft
How many lights: 2 pool lights
Sun ledge: Yes with integrated entry steps
Other Water features: Fire bowls with columns on opposing sides to frame the wall feature
Brand of equipment: Pentair pool equipment
Type of sanitation: Chlorine, Salt System
Pool Design Materials
Waterline tiles: 6×6 ceramic pool grade tile
Interior surface: Regular pebble pool finish
Coping material: 3CM Bullnose to match deck pavers
Decking material: Concrete slab with spray-on knock-down texture
Vertical Faces materials: Stacked ledge stone
Things to keep in mind when building a pool in Iowa:
Pool Plans Iowa: In areas throughout Iowa like Des Moines, Cedar Rapids, or Davenport, a pool permit is required, and all in-ground pools must be designed by a professional. In Iowa, a pool building permit is required for most in-ground pool installations, generally mandated at the local municipal or county level.
Swimming pools in Iowa must be designed by a professional and include all applicable national, state and local code compliance. At minimum, a detailed site plan showing the pool, spa, and other proposed improvements is required and should also include property line distances, pool equipment location, and safety fences/gates. Other plan sheets may also be required with detail showing pool & spa features, dimensions, electrical, plumbing, methods of construction and materials.