Things to keep in mind when planning a pool in Houston:
Swimming pools within the city limits of Houston, especially those inside of Beltway 8, can be subject to more restrictions due to seasonal flooding than in other areas throughout and near Harris County like Aldine, Spring, The Woodlands, or Sugarland. Although the city of Houston and Harris County require specific information to be on plans the HOA or community may have additional restrictions and requirements because they are very conscious about drainage. Licensed contractors are required to obtain their subsequent permits and there are multiple inspections during the construction process. Drainage and flood prevention are a particular sticking point within and around Houston especially inside of the Beltway 8 where maximum limits are put on how much additional impervious coverage allowance a lot may have to work with. Depending on the localized area in Houston it is common to see overhead powerlines affecting the pool design in ways you might not expect.
Pool plans in Houston must be designed by a professional and include all applicable national, state and local code compliance. At minimum, a detailed site plan showing the pool, spa, and other proposed improvements is required and should also include property line distances, pool equipment location, and safety fences/gates. Other plan sheets may also be required with detail showing pool & spa features, dimensions, electrical, plumbing, methods of construction and materials, and in some cases grading & drainage plans.
What is special about pool permit plans in Houston?
There is nothing too special about pool plans in Houston other than the certain way they want to know about pool barrier and fence detail, and that if plans are printed they want 2 individual sets of them.
General permit guidelines for the city of Houston swimming pool permits
Department of Health and Human Services (HHS), and the Bureau of Consumer Health Service (BCHS) Minimum Standards for Residential Pool/ Spa Plan Submission: All plans must be professionally drawn to scale and are typically presented on 36″ x 24″ size sheets and must include, but not limited to, the following:
- Site plan
Showing the required detail, setbacks, and more. - Layout plan
Showing all specifically required details about the pool project.
Do I need engineered pool plans in Houston?
The city of Houston does not always require pool plans to be certified and sealed by an engineer. When and where engineered pool plans are required, a few additional sheets may be added to the plan depending on the scope of requirements of the approval authority, such as:
- Pool cross section drawing(s)
- Pool electrical layout plan
- Pool plumbing layout plan
- Pool drainage layout plan
Those special plan sheets must be drawn to scale and include all required specific detail the approving authority wants to see.
Houston and Harris County pool permitting links:
What if I don’t need a pool permit in Houston?
Not needing a pool permit in Harris County is highly unlikely, but if that is the case we recommend that you still get a professionally designed pool project and at least the standard set of pool construction plans so that you can budget cost and build with confidence.
Let us take you from design to permit ready pool plans
Pool design and permit plan set example in Houston
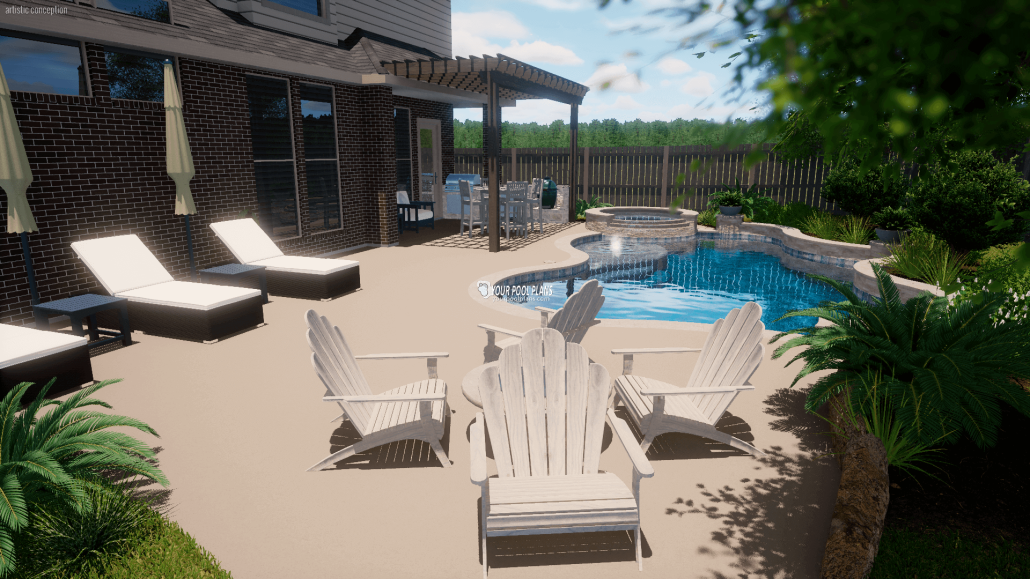
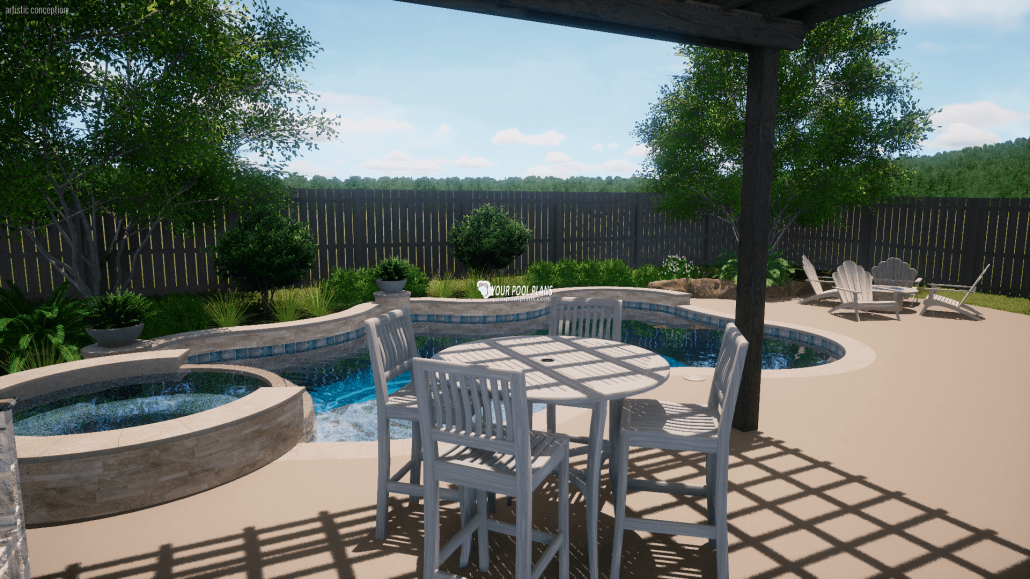
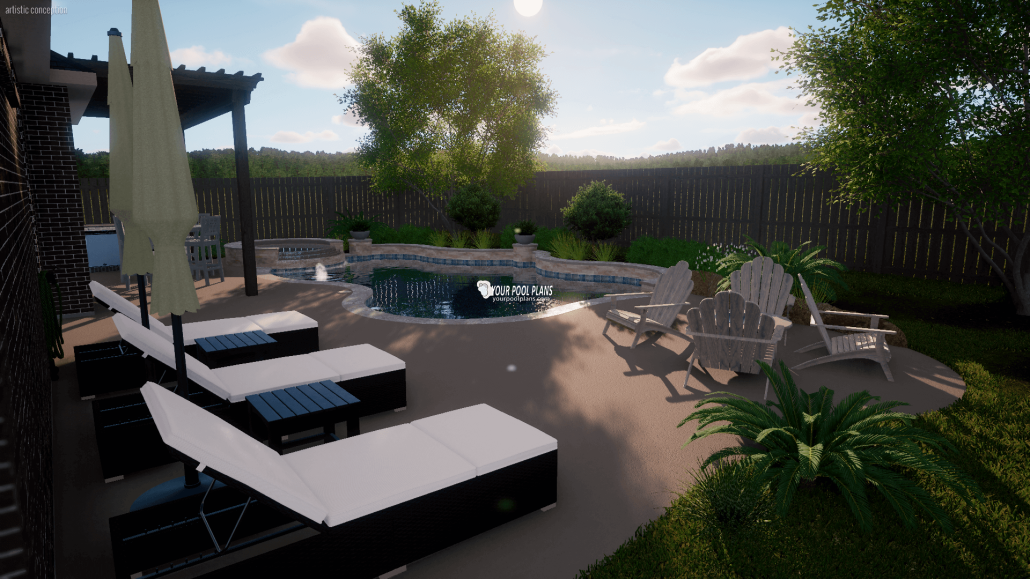
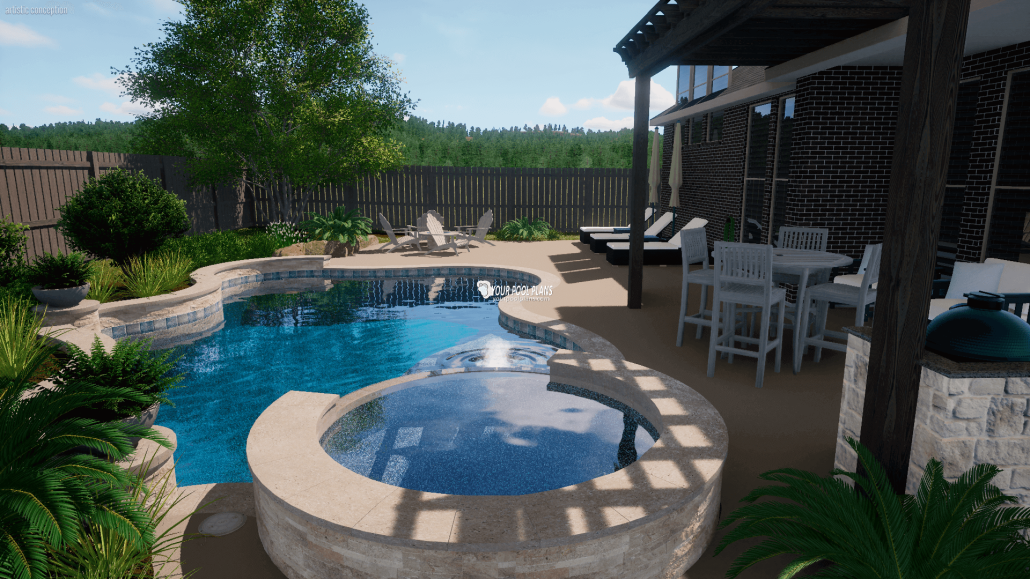
Many pool designs in the Houston area require a bit of creativity in terms of the shape and layout to maximize the outdoor amenities of a small backyard. Not only are many Houston area lots scant on space, there is also a limit to how much impervious surface is allowed due to tendencies of flooding throughout the inner city and nearby suburbs around Houston. This design captures the nice feeling of a natural shape pool complimented with clean smooth lines and materials offering the best use of that limited space.
Houston Pool Design Details
Pool Type: Gunite
Pool Style: Free-Form
Spa: Yes
Spa Height: +12″
Spa Spillway: Tiered, Cascade
Pool Length: 27′
Pool Width: 15′
Pool Wall: Raised Beam +12″ with accent columns
Depth Profile: Gradual Slope
Min Pool Depth: 3′
Max Pool Depth: 8′
Perimeter: 85′
Surface area: 380′
Decking max sqft: 780′
How many lights: 3
Sun ledge: Yes
Water features: Bubblers, Sheer Descent
Brand of equipment: Pentair
Type of sanitation: Chlorine, Salt System
Include heater: Yes
Pool Design Materials
Waterline tiles: 6×6
Interior surface: Pebble Technology, Regular Pebble
Coping material: Travertine, Noce 8×12
Decking material: Concrete, Spray Deck
Vertical Faces materials: Ledge Stone (Precision Stone)