
Many pool designs in the Dallas Texas area require a little creativity in terms of the shape and layout to maximize the outdoor possibilities of a small backyard as the majority of the inner-city properties offer lot sizes that are smaller on average. However, reaching further out to Ft Worth offers more space to work with as those lots are on average 1 – 2 acres. This pool design in Dallas captures the feeling of a lagoon style pool offering the best use of a lot closer to the city having a limited space. A fire pit sits off to the side just in front of a trellis covered seating area. These backyard outdoor living design amenities are well suited for year round comfort.
Pool Design Details
Pool Type: Gunite
Pool Style: Free-Form
Spa: Yes
Spa Height: +12″
Spa Spillway: Flat Cascade
Pool Length: 27′
Pool Width: 15′
Pool Wall: Raised beam capped with moss rocks weeping cascade water features
Depth Profile: Gradual Slope
Min Pool Depth: 3′
Max Pool Depth: 6′
Perimeter: 79′
Surface area: 347′
Decking max sqft: 780′
How many lights: 3
Sun ledge: Yes
Water features: Cascade bubblers, Weeping moss rock cascades
Brand of equipment: Pentair
Type of sanitation: Chlorine, Salt System
Include heater: Yes
Design Materials
Waterline tiles: 6×6 Ceramic
Interior surface: Pebble Technology, Regular Pebble
Coping material: Falgstone
Decking material: Concrete, Spray Deck
Vertical Faces materials: Ledge Stone, Flagstone
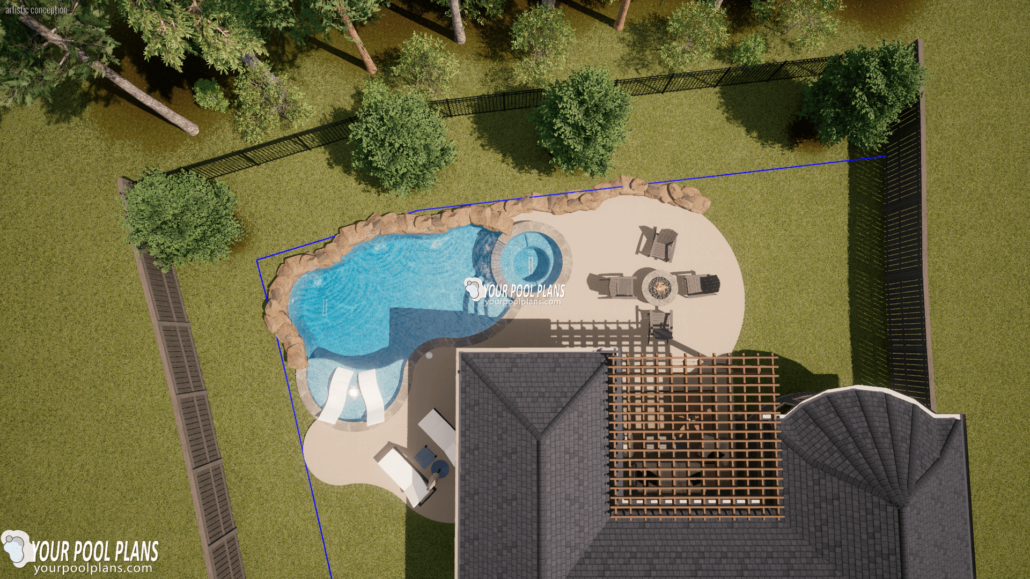
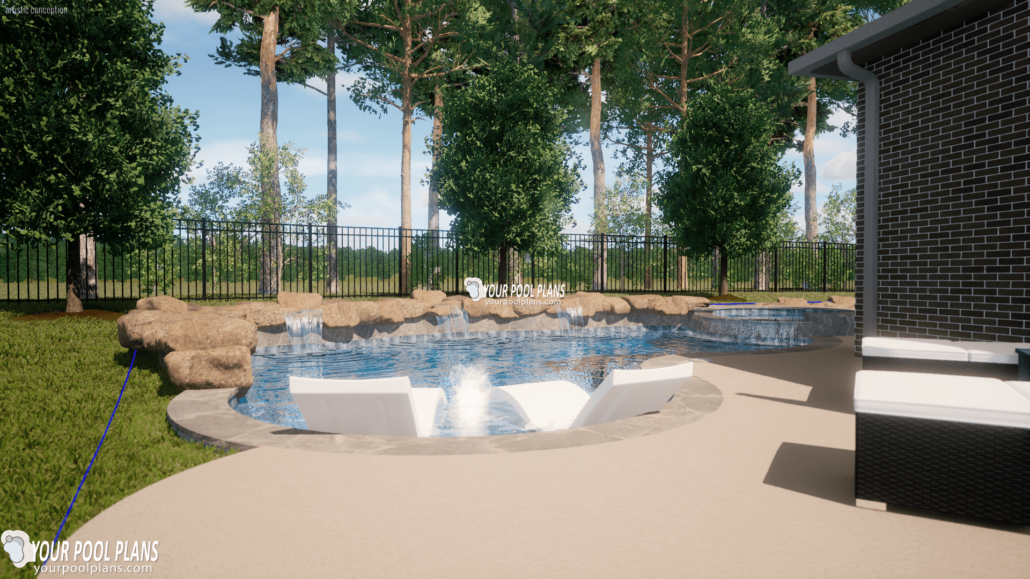
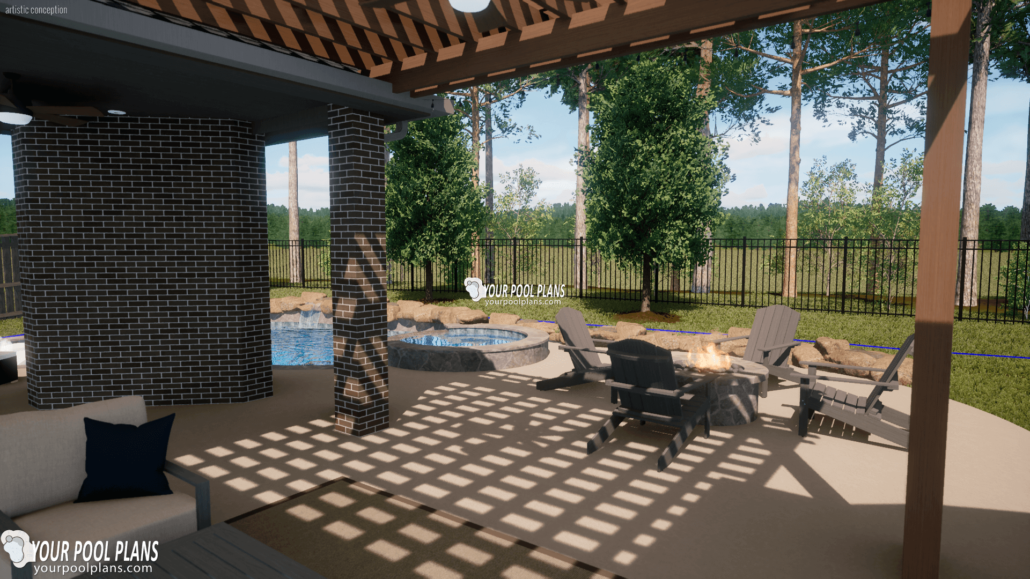
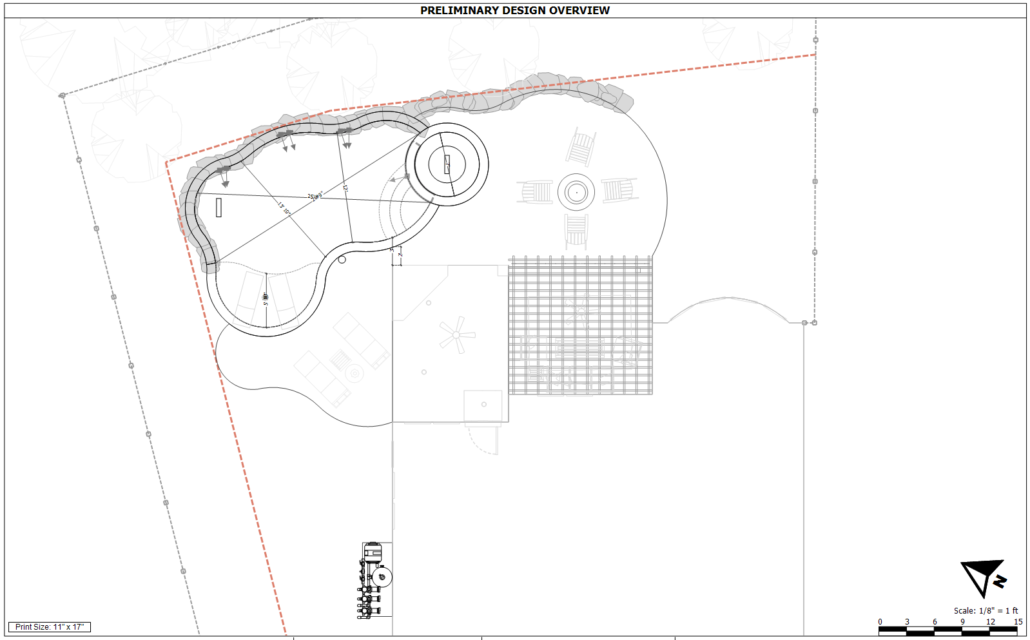
Things to keep in mind when building a pool in Dallas:
Pool Plans Dallas: In areas throughout Dallas like Ft Worth, Frisco & Plano, or McKinney, Southlake, and Irving a pool permit is typically required. Licensed contractors are also strongly advised for construction.
Swimming pools in Dallas should be designed by a professional and include all applicable national, state and local code compliance. At minimum, a detailed site plan showing the pool, spa, and other proposed improvements is required and should also include property line distances, pool equipment location, and safety fences/gates. Other plan sheets may also be required with detail showing pool & spa features, dimensions, electrical, plumbing, methods of construction and materials.
General permit guidelines for the city of Dallas swimming pool permits
All plans must be professionally drawn to scale and are typically presented on 36″ x 24″ size sheets and must include, but not limited to, the following:
- Site plan that includes the address and the fence line, access for machinery, gates and latches, and pool equipment.
- Show pool construction company/contractor on each page of plans.
- State the total impervious coverage area of the proposed addition(s).
- Provide name and address of pool owner on each page of plans.
- Specify the color of the plaster of sides and bottom of pools and spas.
- Specify the filter type(s). Specify backwash through p-trap to sanitary sewer for all diatomaceous earth (DE) and high-rate sand (HRS) filters.
- All skimmers must be shown on plan.
- All main drains must be ANSI/APSP-16 2011 (VGB compliant). This rating must be shown on plans.
- Indicate chlorination or sanitation system.
- Specify pump horsepower and/or flow rates.
- Specify the type of backflow prevention device on pool fill line. 6-inch or greater air gap, check valve on water to cutoff valve, or siphon breaking valve downstream to cutoff valve.
- Provide fence and gate details (drawings) for all types of fencing to be used. Gate/Door to be self-dosing & self-latching with latches in upper. wood, wrought iron, existing chain link etc.. No opening or gaps in either direction to be 2006 International Residential Code. greater than 4″.
- All Plans must provide pool measurements and total pool gallons for each pool.